
Spaces
Four rooms, four sets of rules
A home gym is defined less by its equipment than by where it lives. These are the settings we plan for most often, shown with real photography of the TOTUM in place. They are types of space, not client projects.
Type one
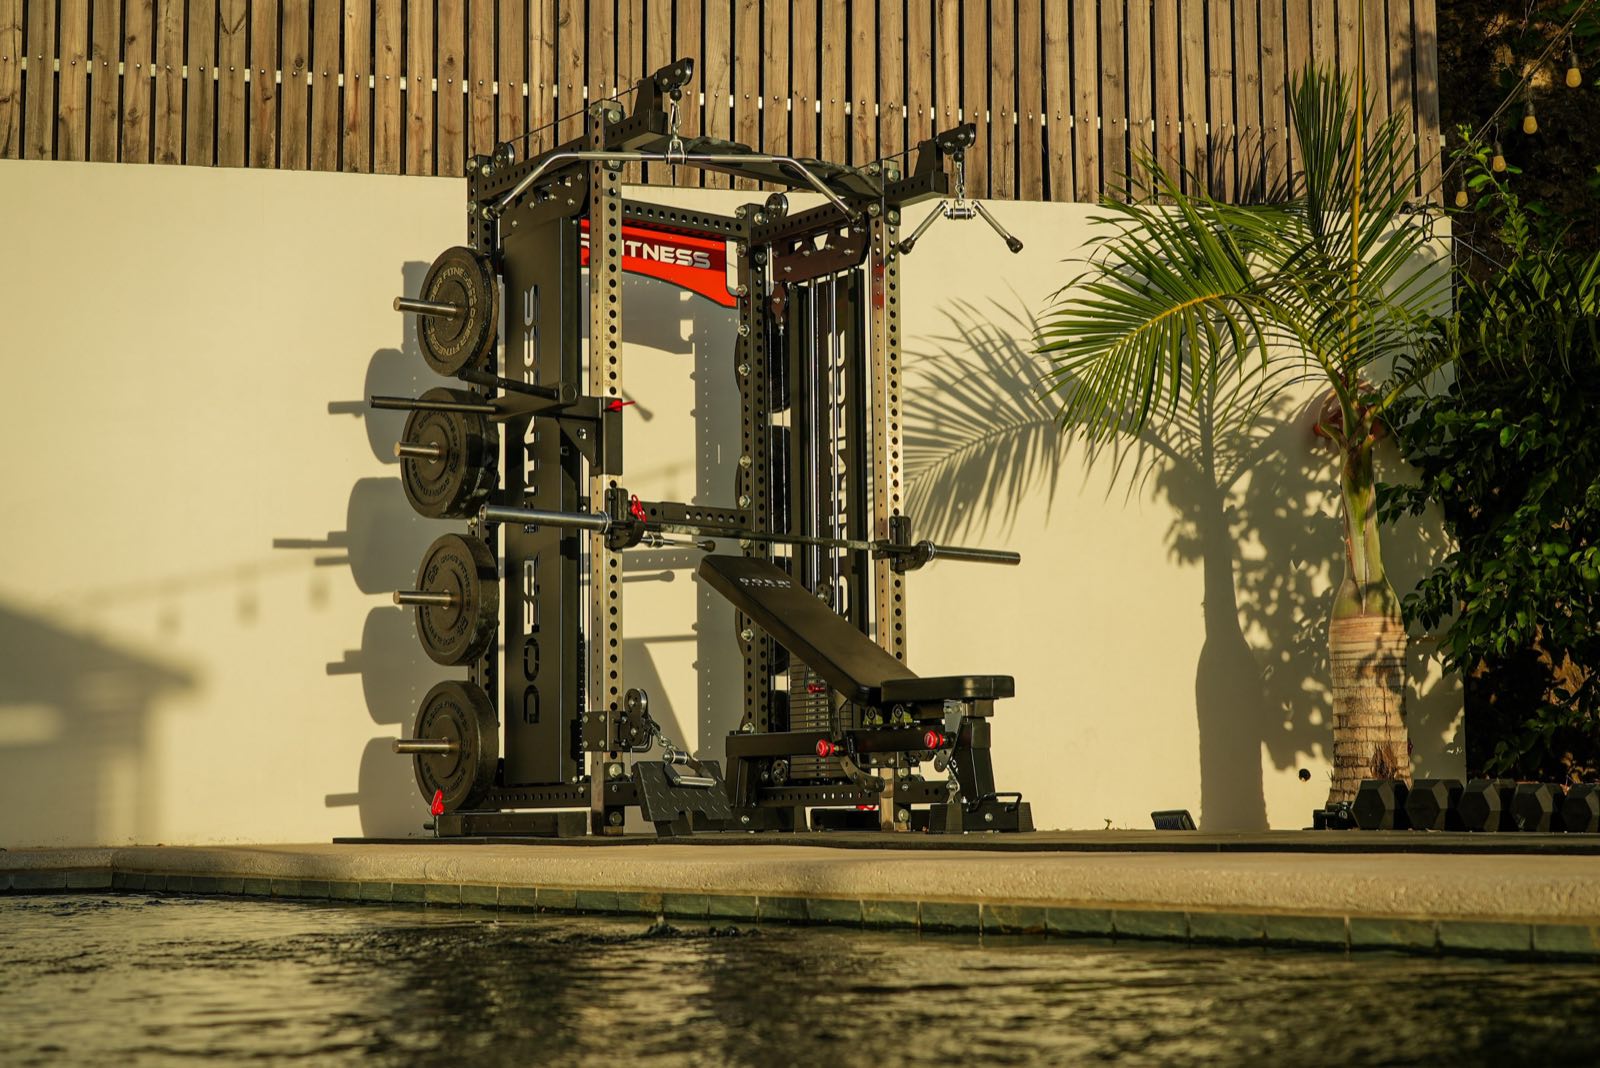
The terrace
Training outdoors asks more of the materials than of the layout. The structure has to tolerate humidity, and the floor has to drain and stay level. Doer builds the TOTUM for tropical climates, which is why it can sit beside a pool at all.
Plan for cover over the main lifting position and a level, load-bearing slab beneath the rubber.
Type two
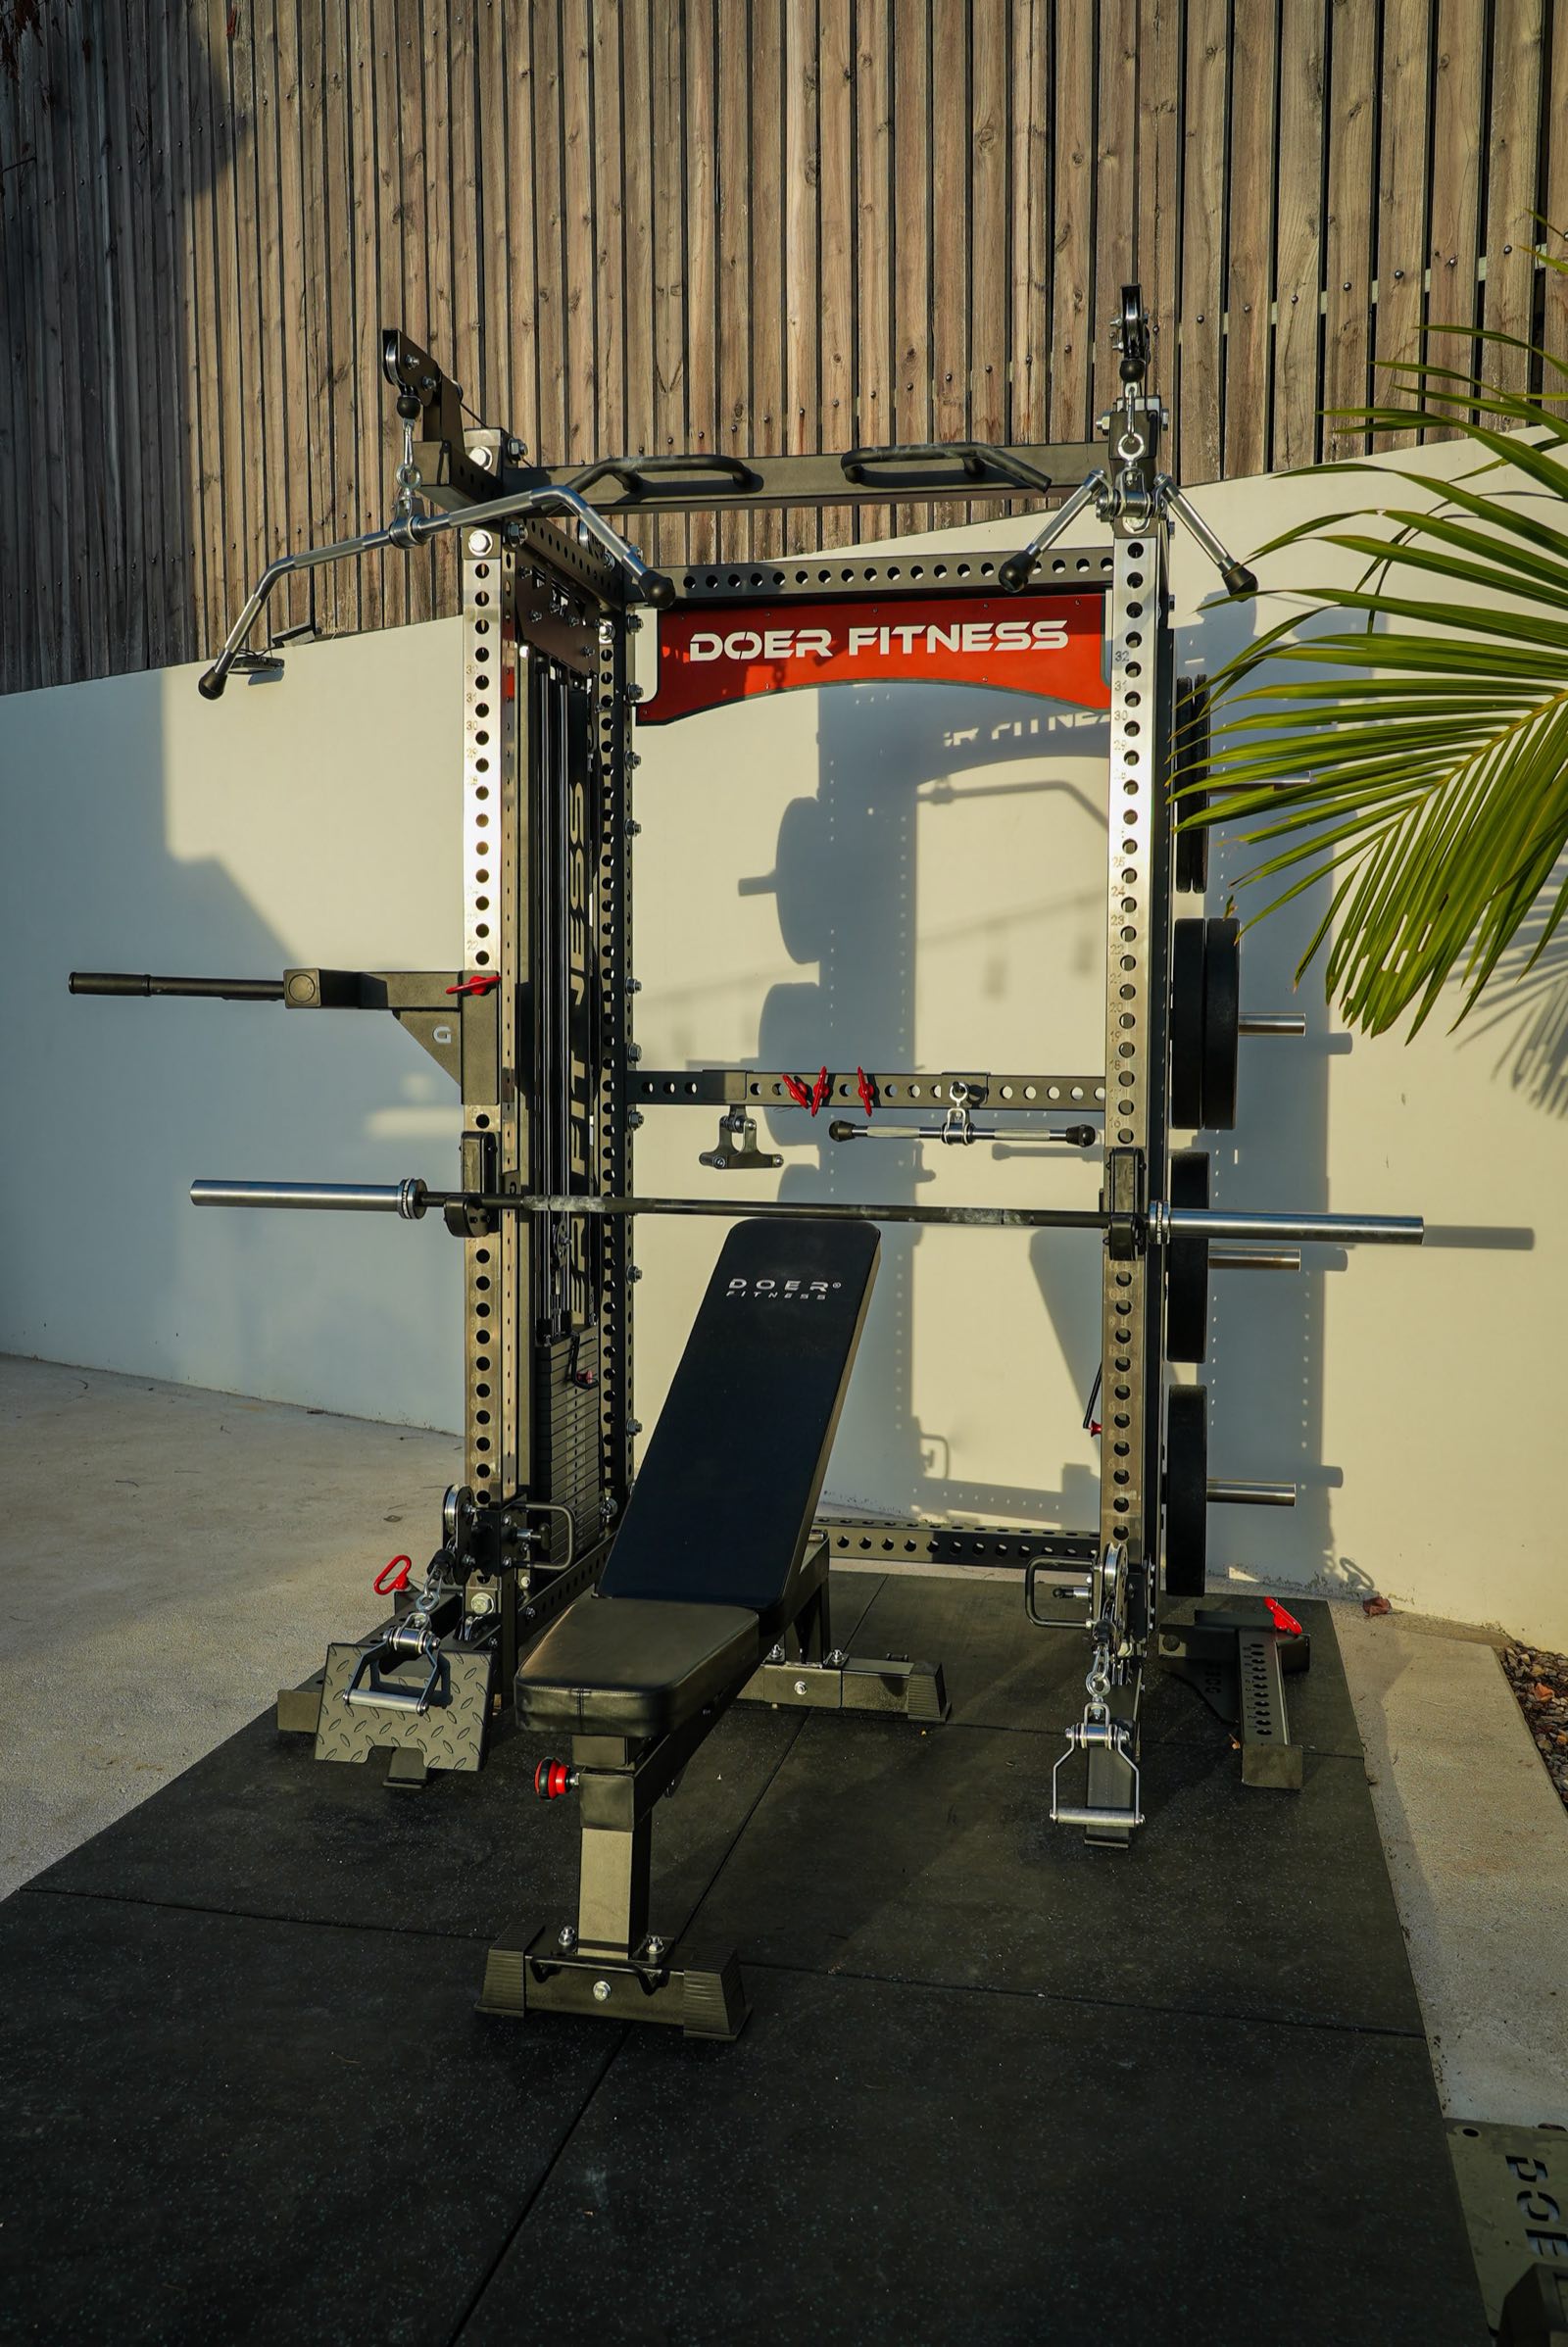
The courtyard or garage
The most common home gym is a room that used to be something else. Its limits are fixed, so the plan starts with the barbell: any structure that holds an Olympic bar needs about 3 m of clear width.
A defined rubber platform, as in the photograph, separates the lifting zone from the rest of the floor without building anything.
Type three
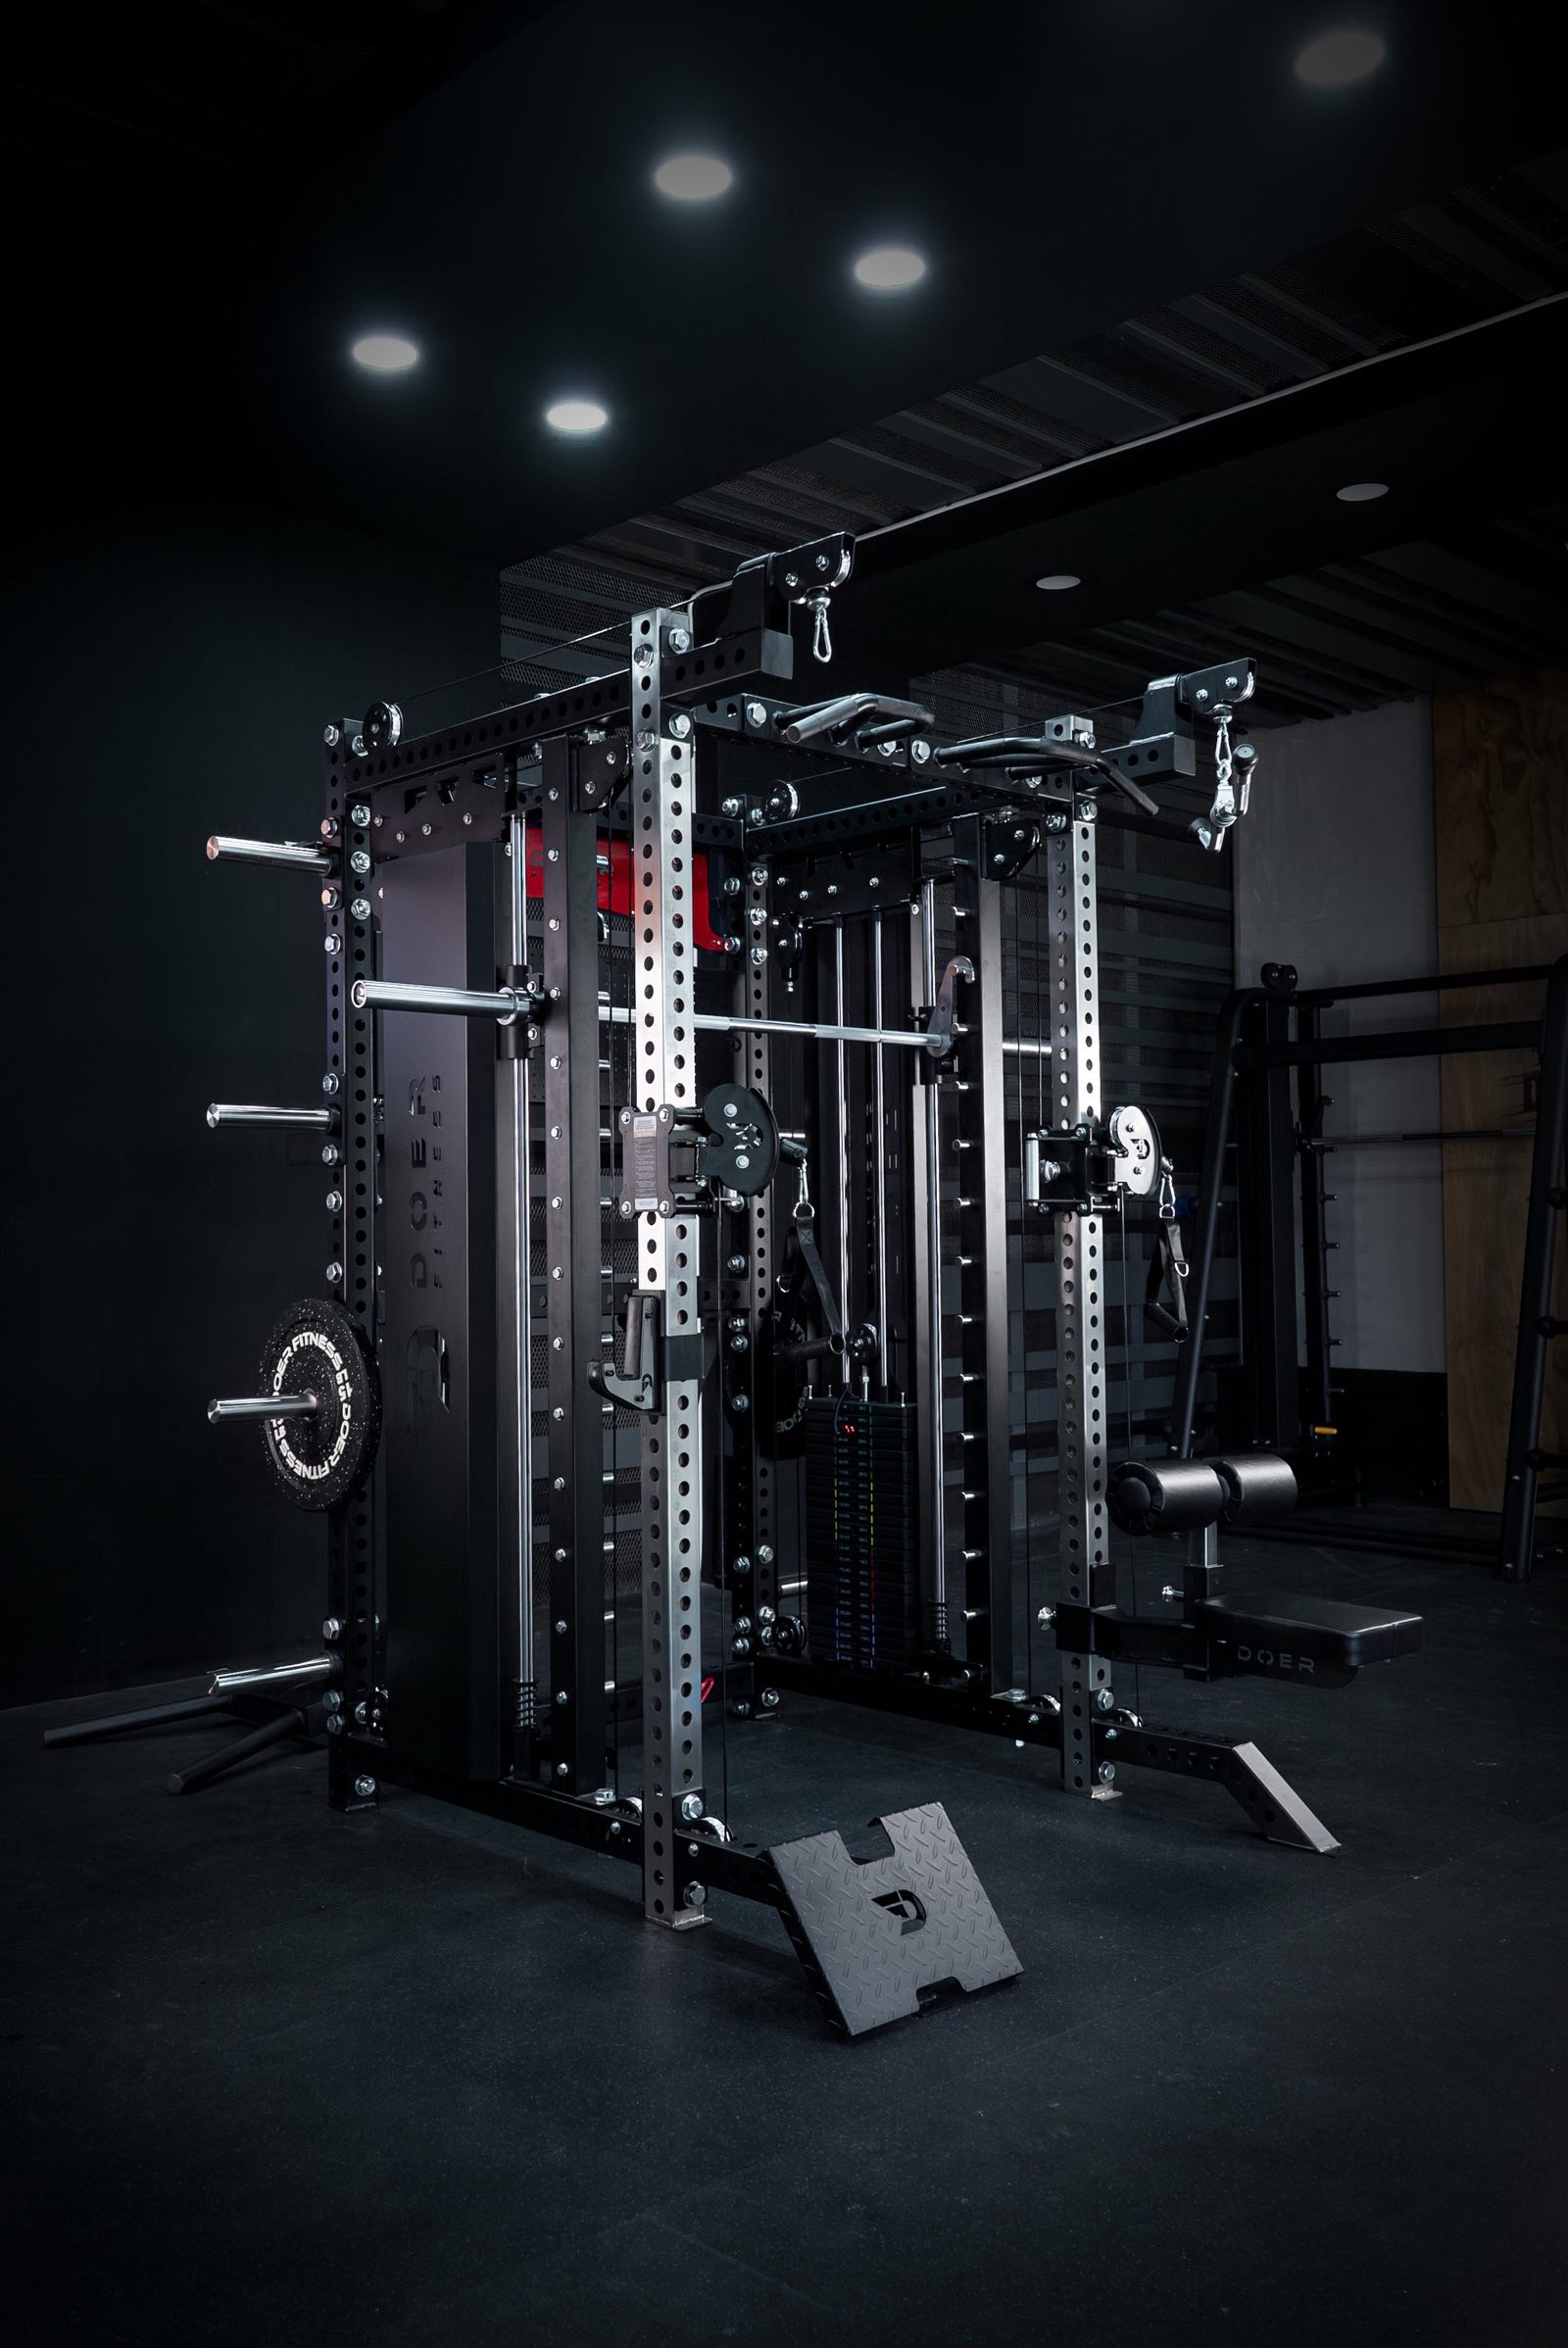
The dedicated studio
When a room is designed to be a gym from the start, ceiling height becomes the decision that matters. 2.4 to 2.5 m covers squats and bench press; overhead pressing and full pull-ups call for 2.7 to 3 m.
Dark finishes and directed light, as shown, keep attention on the structure.
Type four
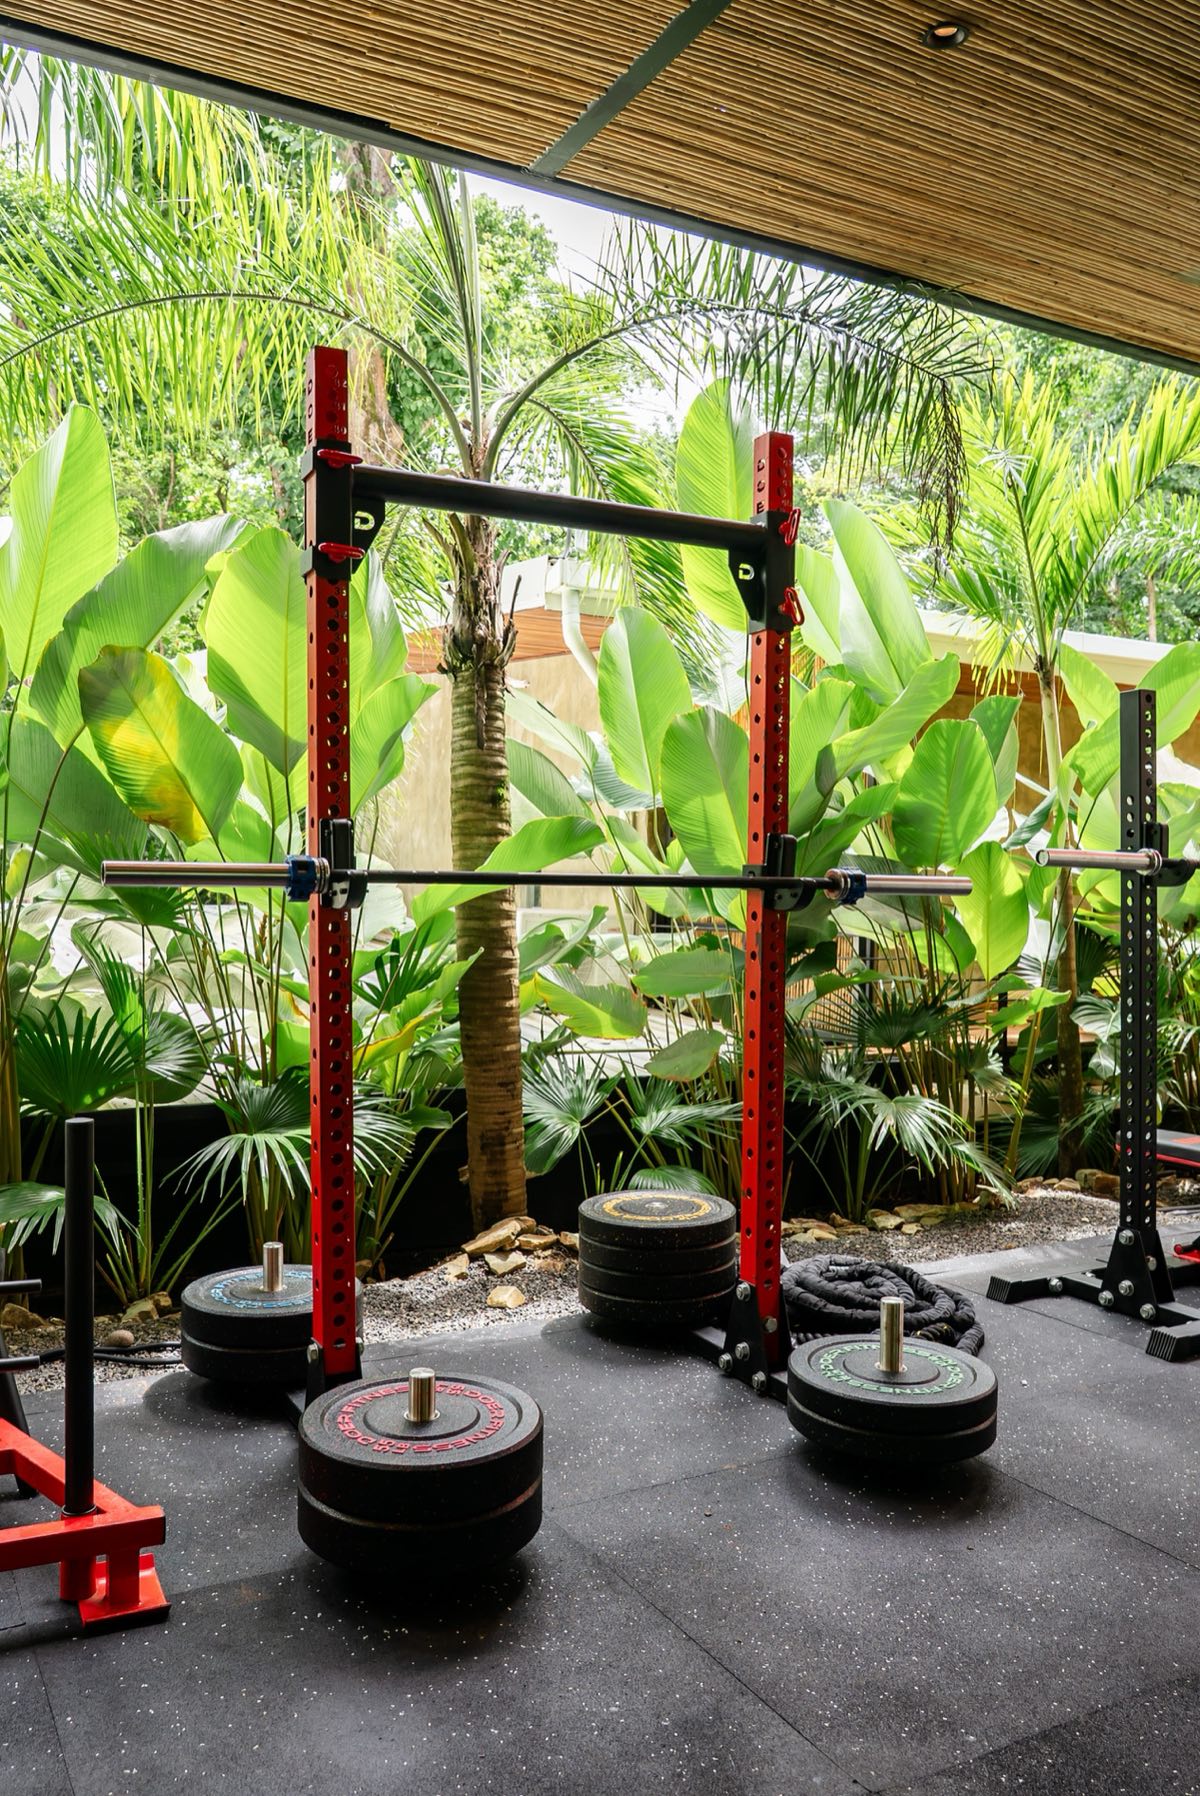
The open pavilion
A roof without walls gives shade and air at once. The floor does the work a wall would do: a continuous rubber surface defines where training happens and where the garden begins.
Check the height under the roof at its lowest point and keep stored plates and bars out of the rain line.
How area translates into a room
| Level | Approximate area | Core equipment | What it gives you |
|---|---|---|---|
| Essential | ~9 m² (3 × 3 m) | Rack and adjustable bench | Complete strength work with compound lifts. |
| Extended | ~12–15 m² | Rack, bench, dumbbells and a free zone | More training volume and room for mobility. |
| Complete | ~18–20 m²+ | The above plus cardio and storage | A full gym experience at home. |
These figures assume a ceiling of at least 2.5 m. To test your own dimensions, use the planner.
The studio
Every room starts with a conversation about the room.
Bring the measurements, the ceiling height and what you want to train. The Doer Fitness team turns them into a layout before a single piece of equipment is chosen.
Request a private consultation