
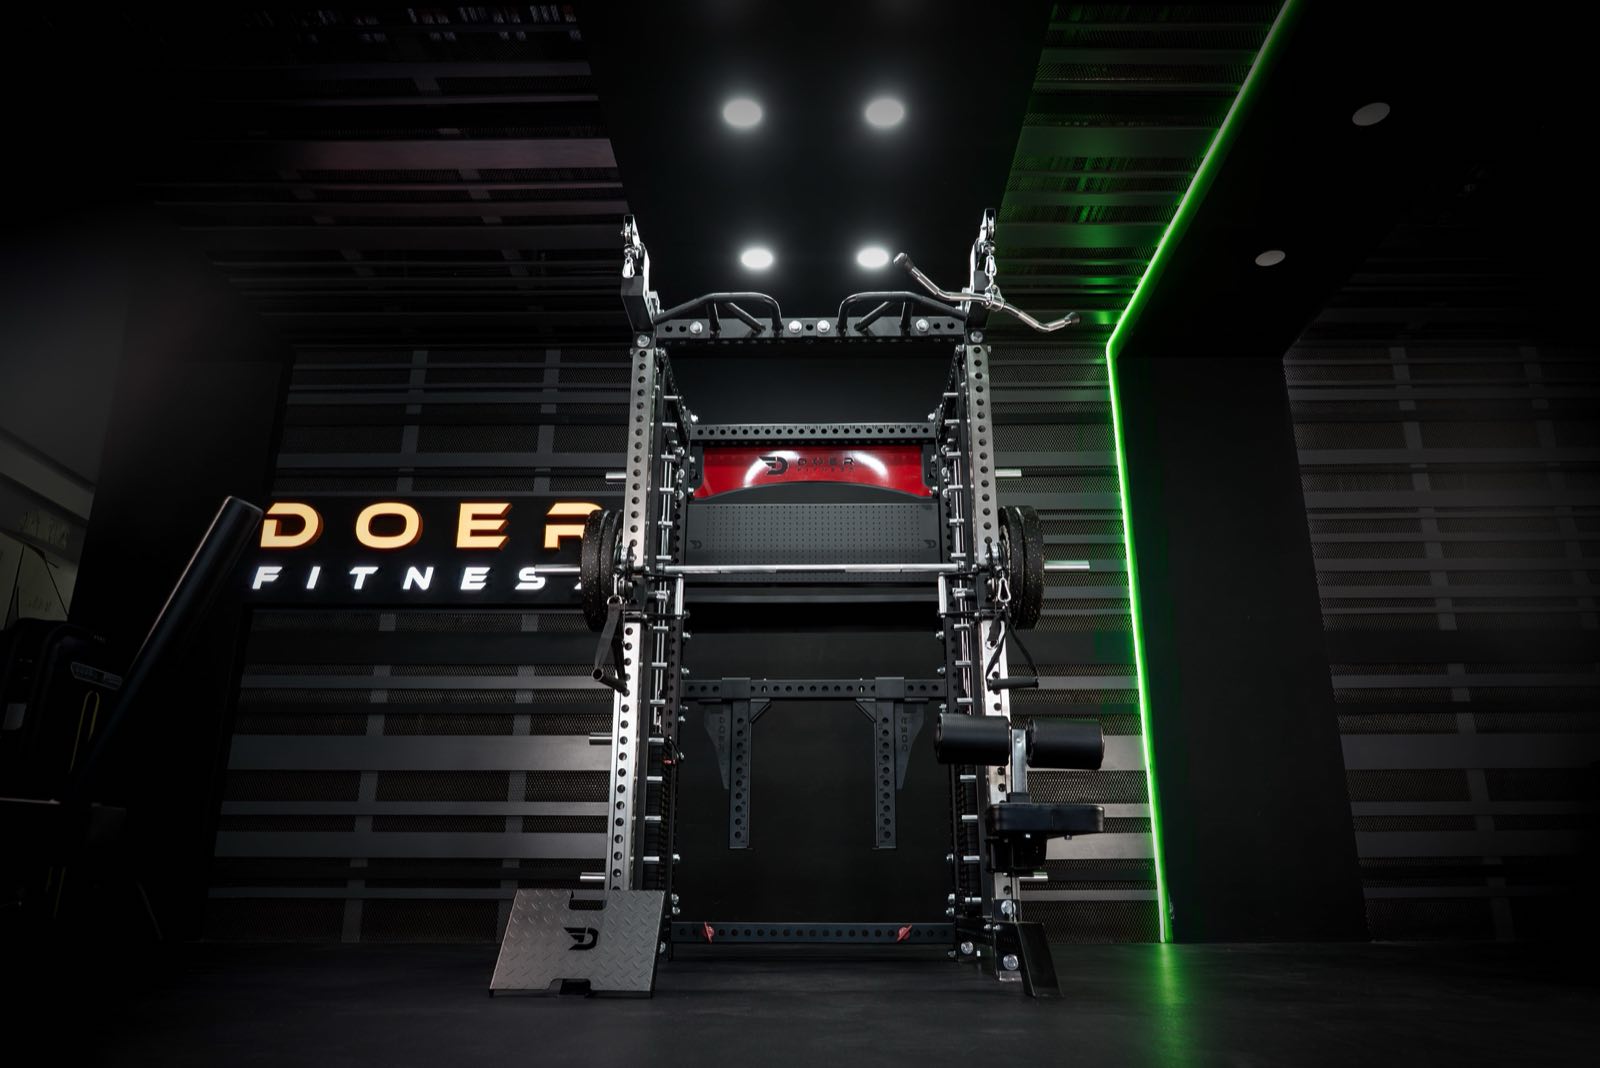
A room built for the decades ahead.
Request a private consultationHome gym design studio
A home gym is the room where you invest in the next decades of your life. It is built once, and it is built right.
So we plan it the way an architect plans any permanent room: proportions first, structure second, equipment last. Where the light comes from, what the floor is made of, how much air surrounds the main piece. Get those right and nothing in the room needs replacing.
Why we plan for longevity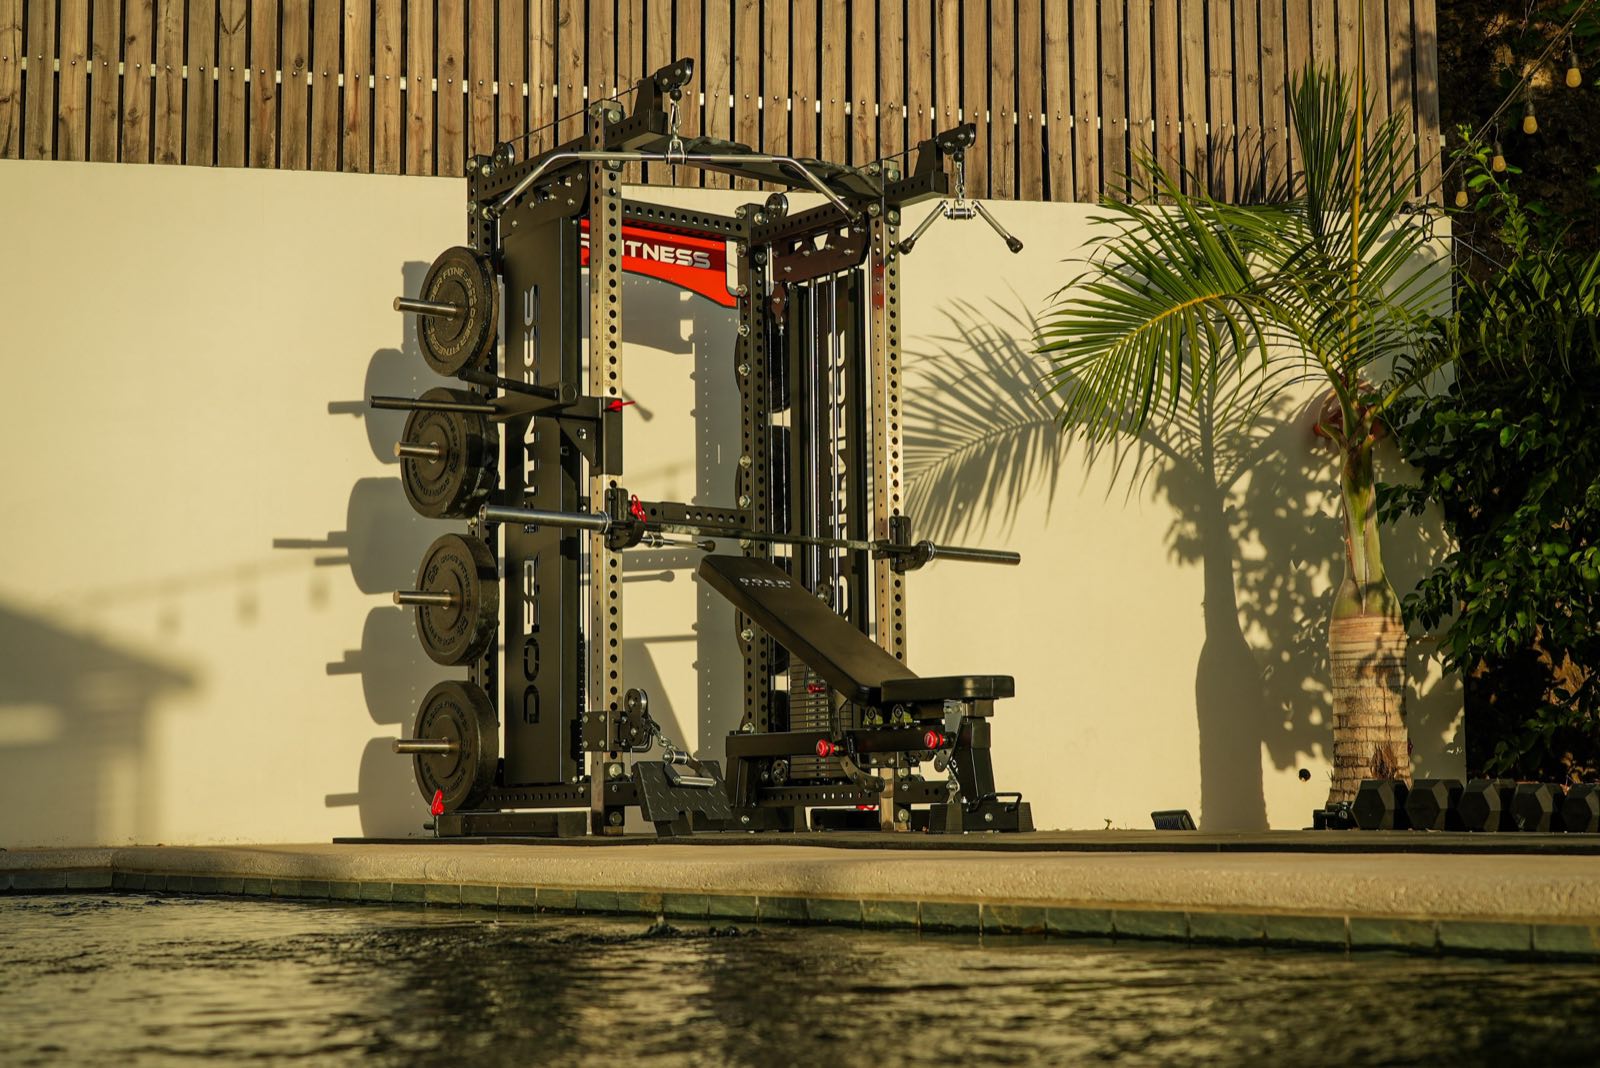
01 · Spaces
The room comes first
Terrace, garage or a dedicated studio: each one sets its own rules for ceiling, floor and climate. We read the room before we draw anything in it.
See the spaces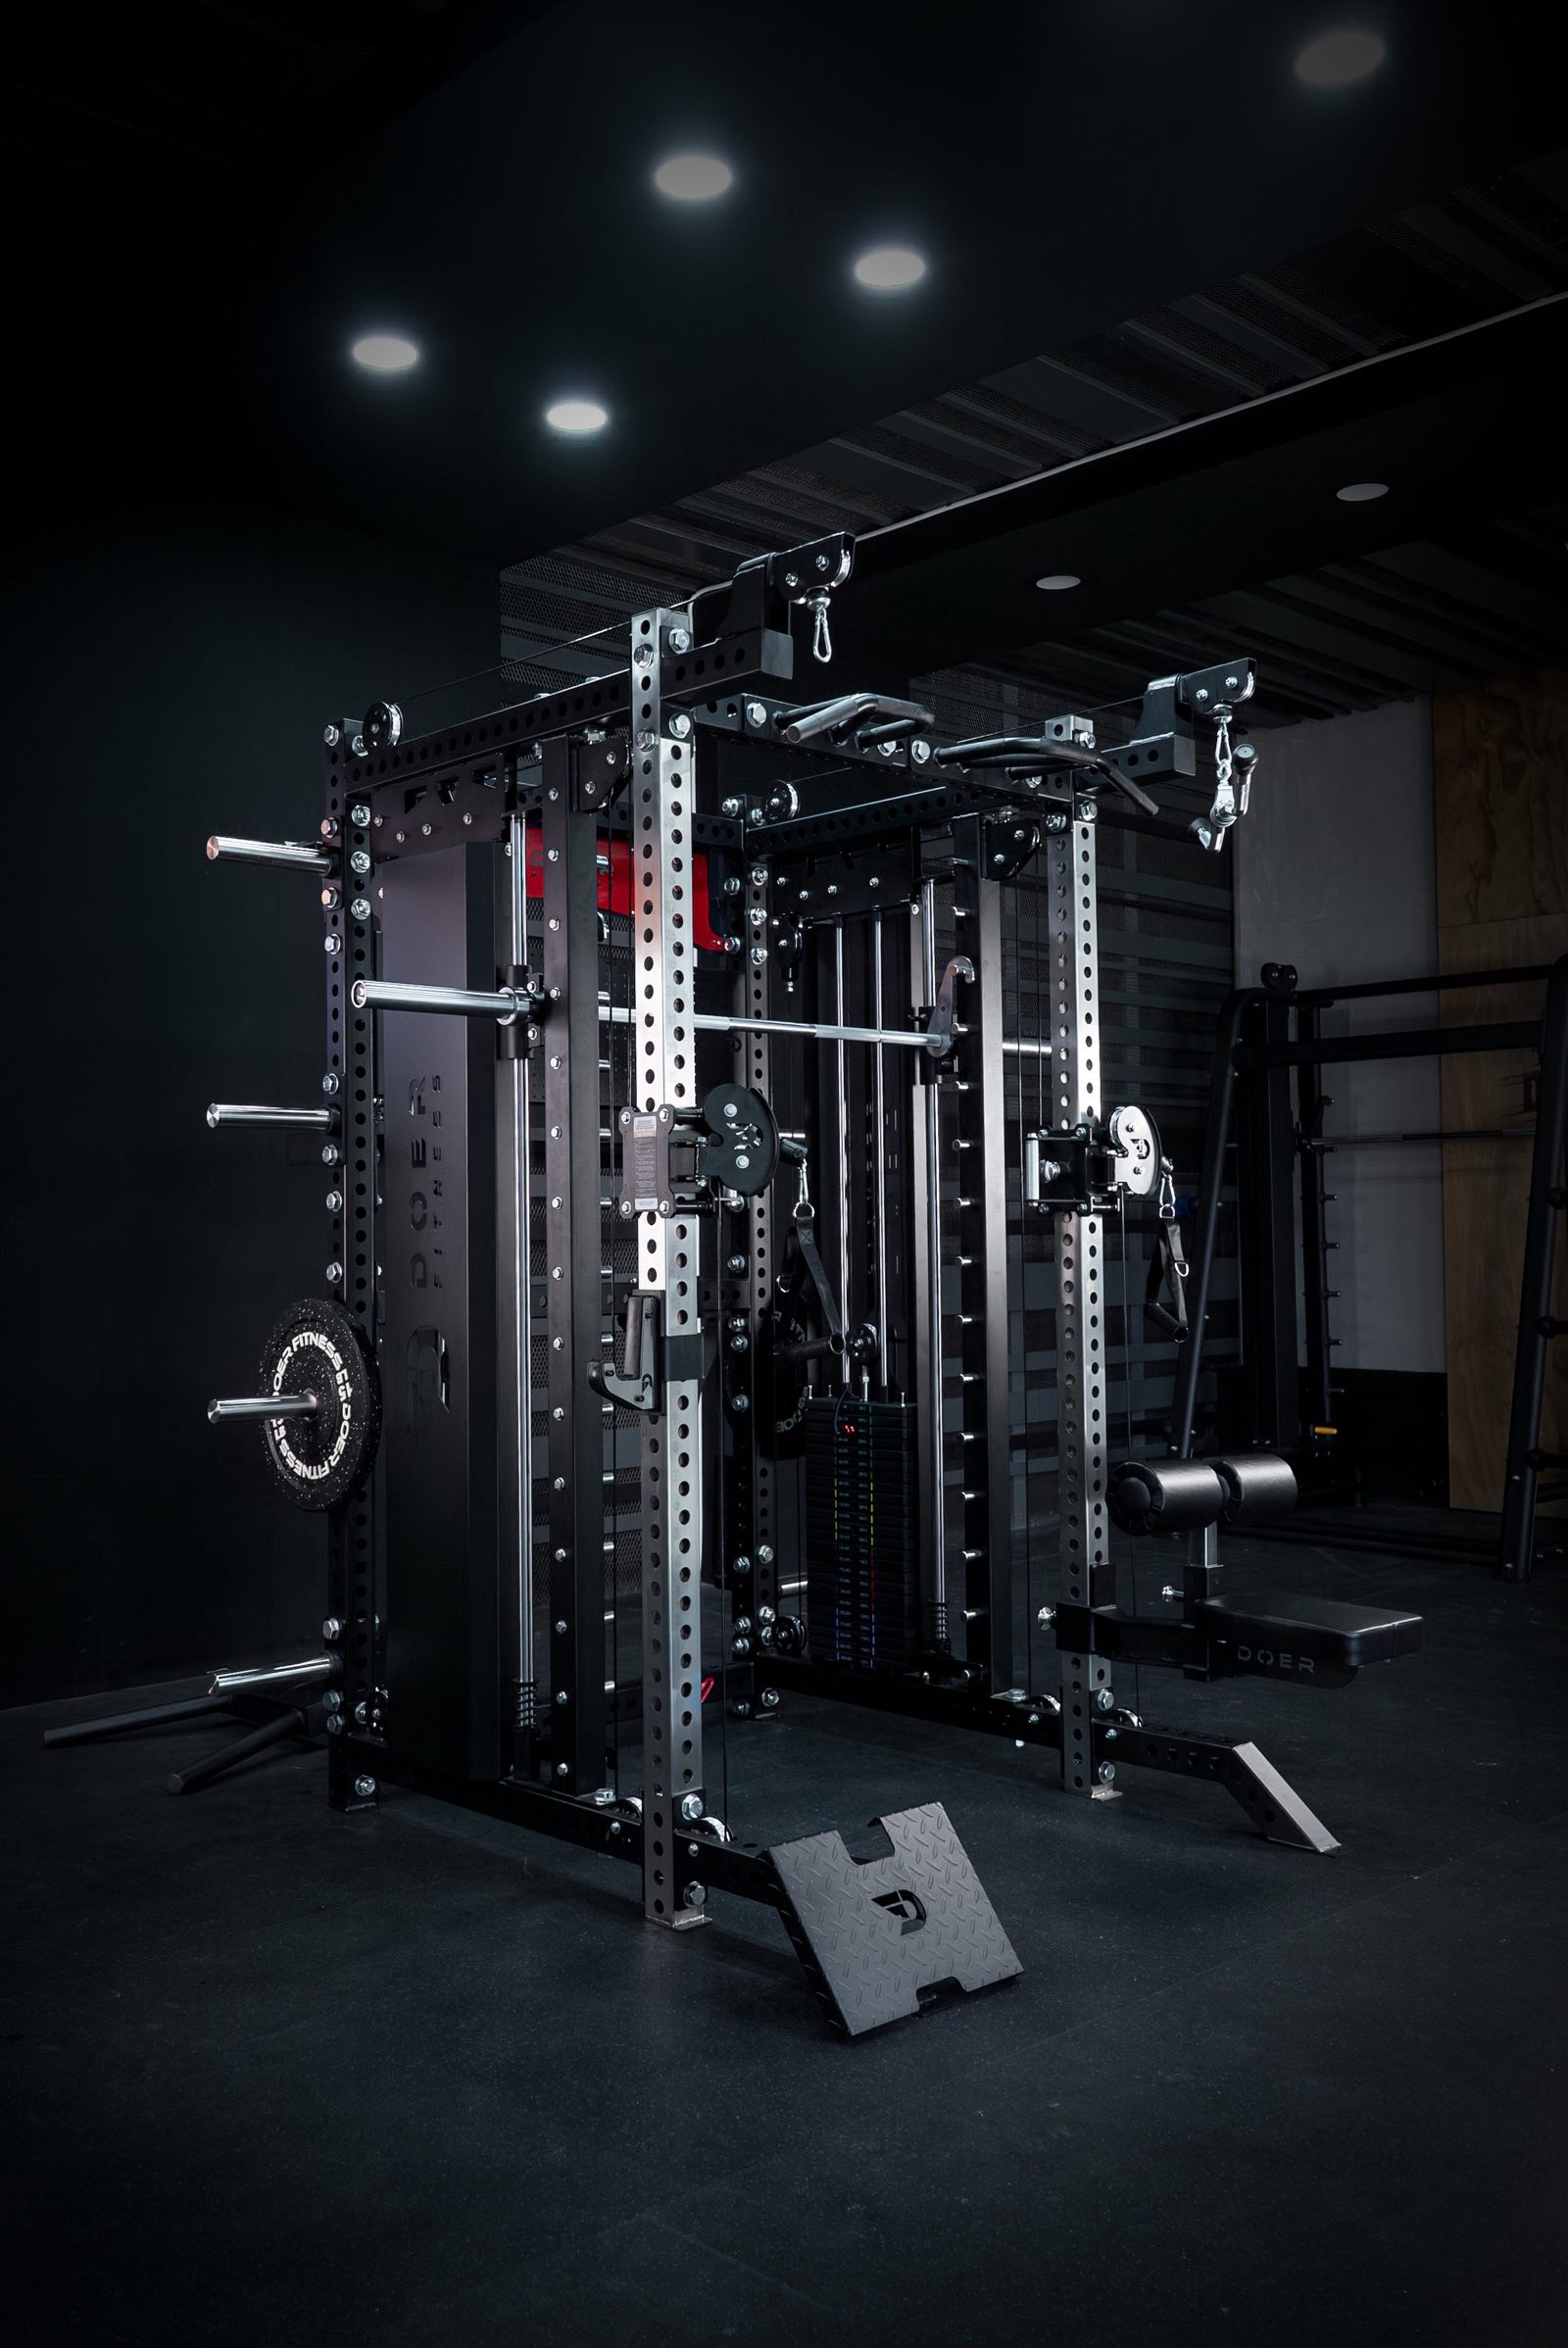
02 · The rack
Nine machines in one
The TOTUM is the centre of the plan. It concentrates what would otherwise be a row of separate stations into a single footprint, which is exactly what a home needs.
Read about the rackPermanence, in figures
Steel
11gauge
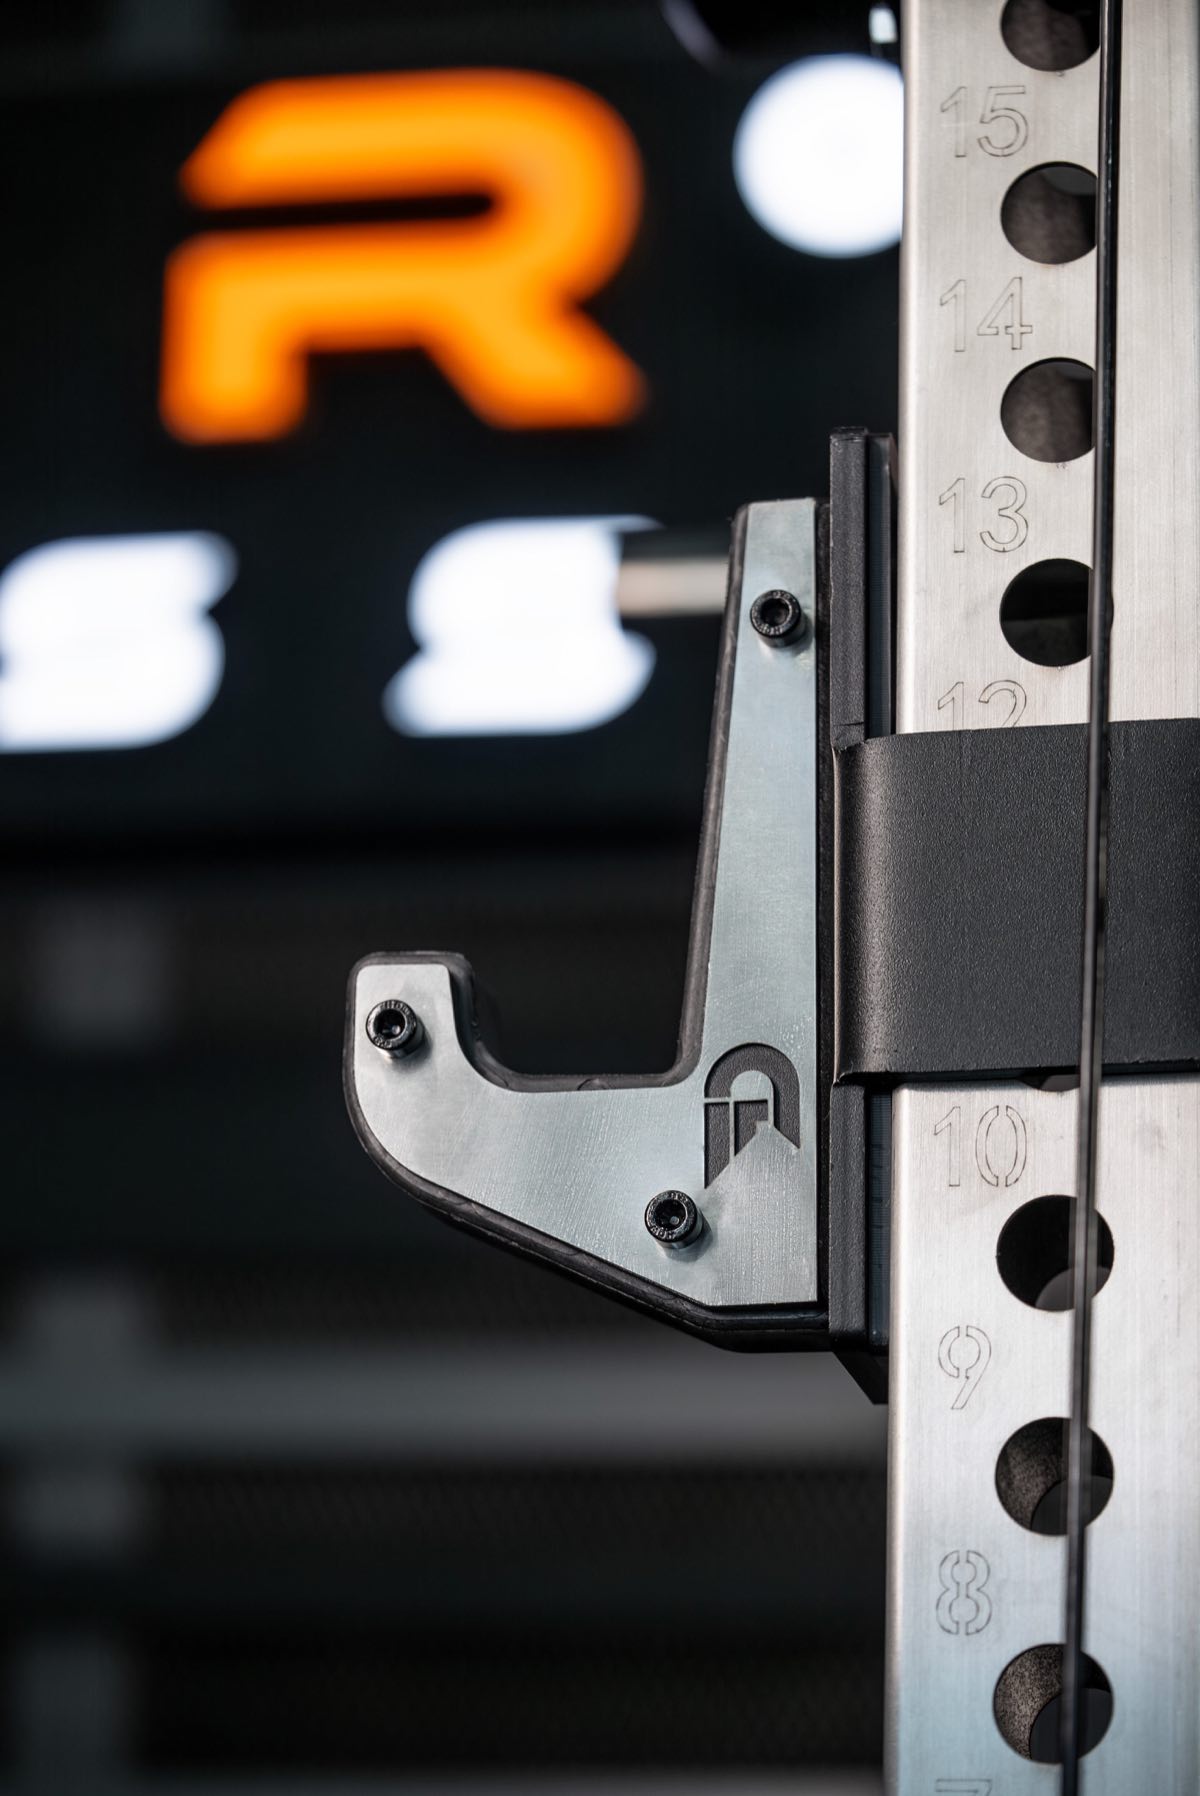
Steel 3 mm thick in the frames of the TOTUM and the Black Series line.
Mass
600kg
Approximate mass of the TOTUM Power Rack, according to Doer Fitness.
Service
7+years
Of continuous heavy commercial use: what Doer Fitness states the Black Series line is built for.

03 · Longevity
Strength, recovery, permanence
Three threads run through every plan: strength work you can keep doing for life, heat and cold to recover, and a room whose materials are chosen to stay.
Read about longevityUp close
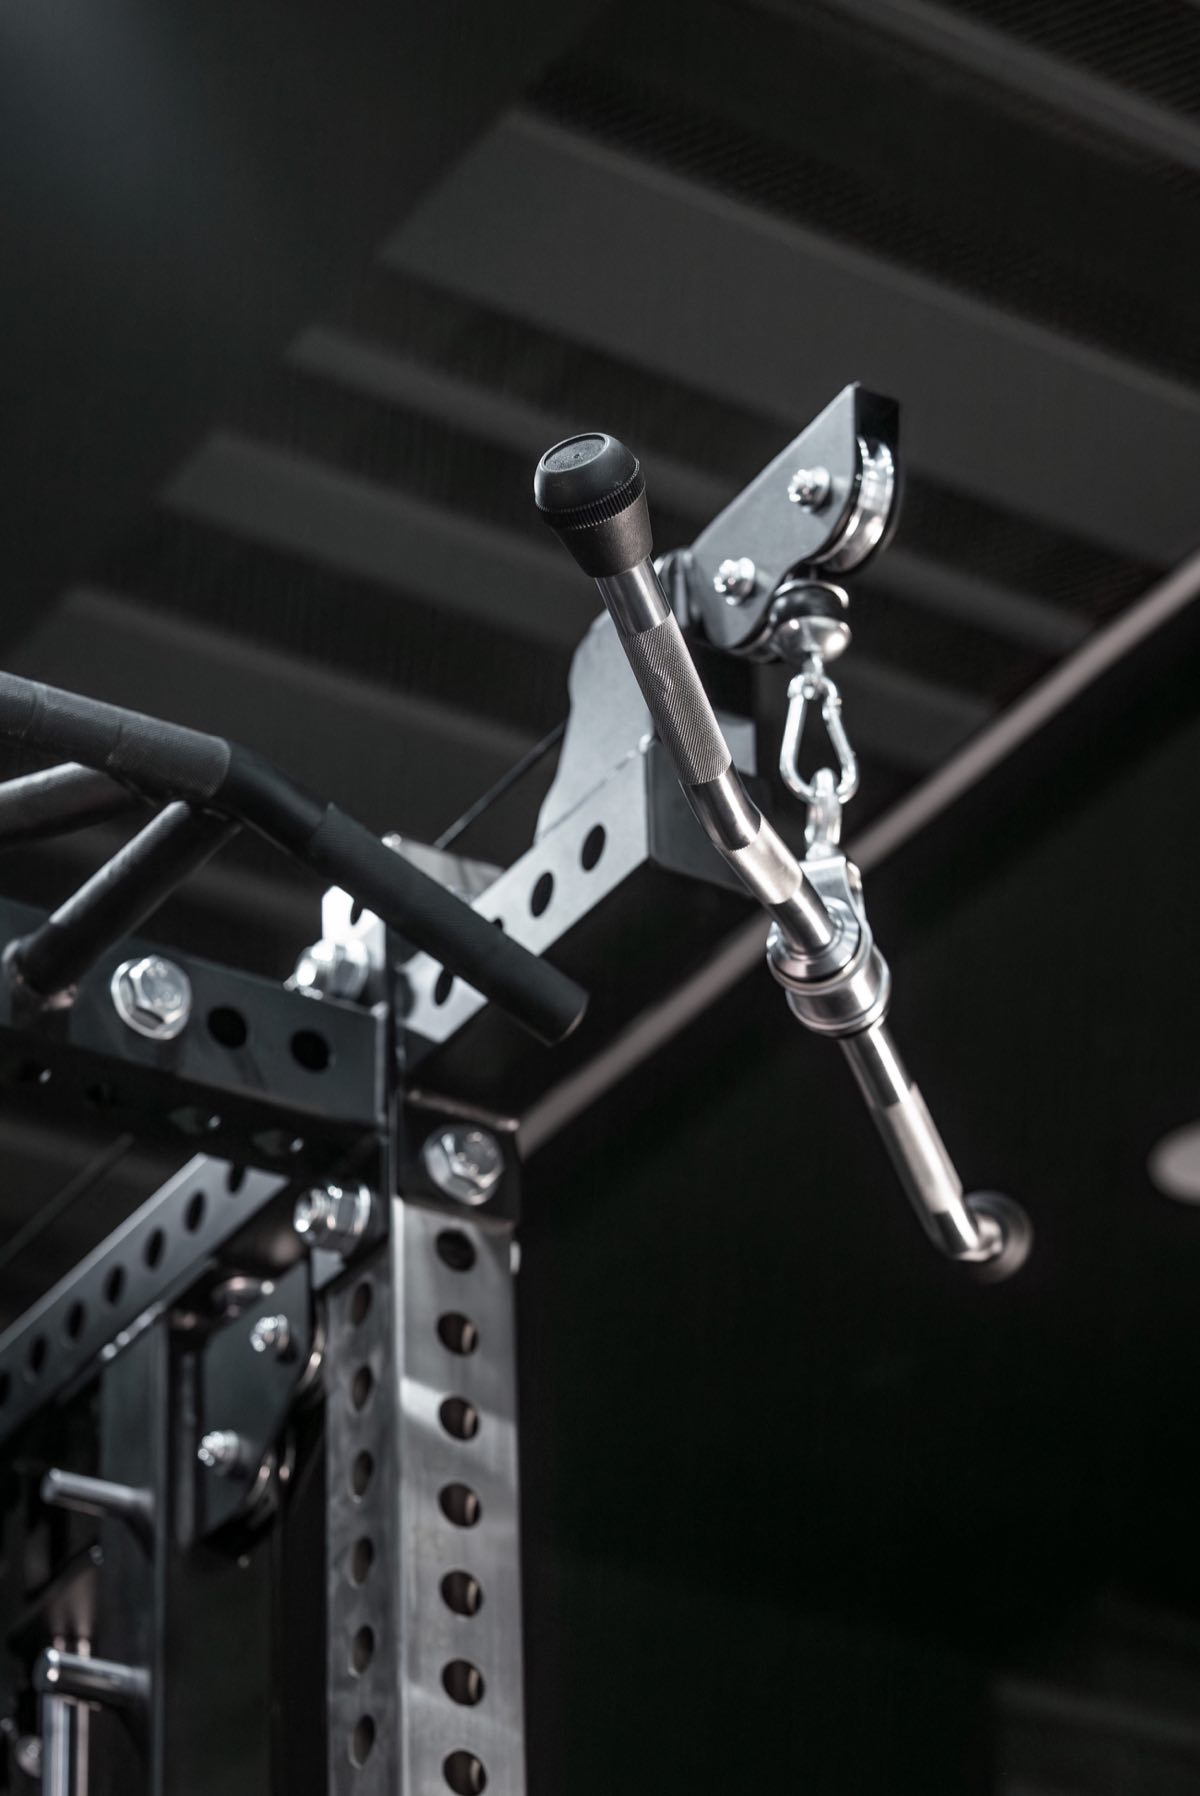
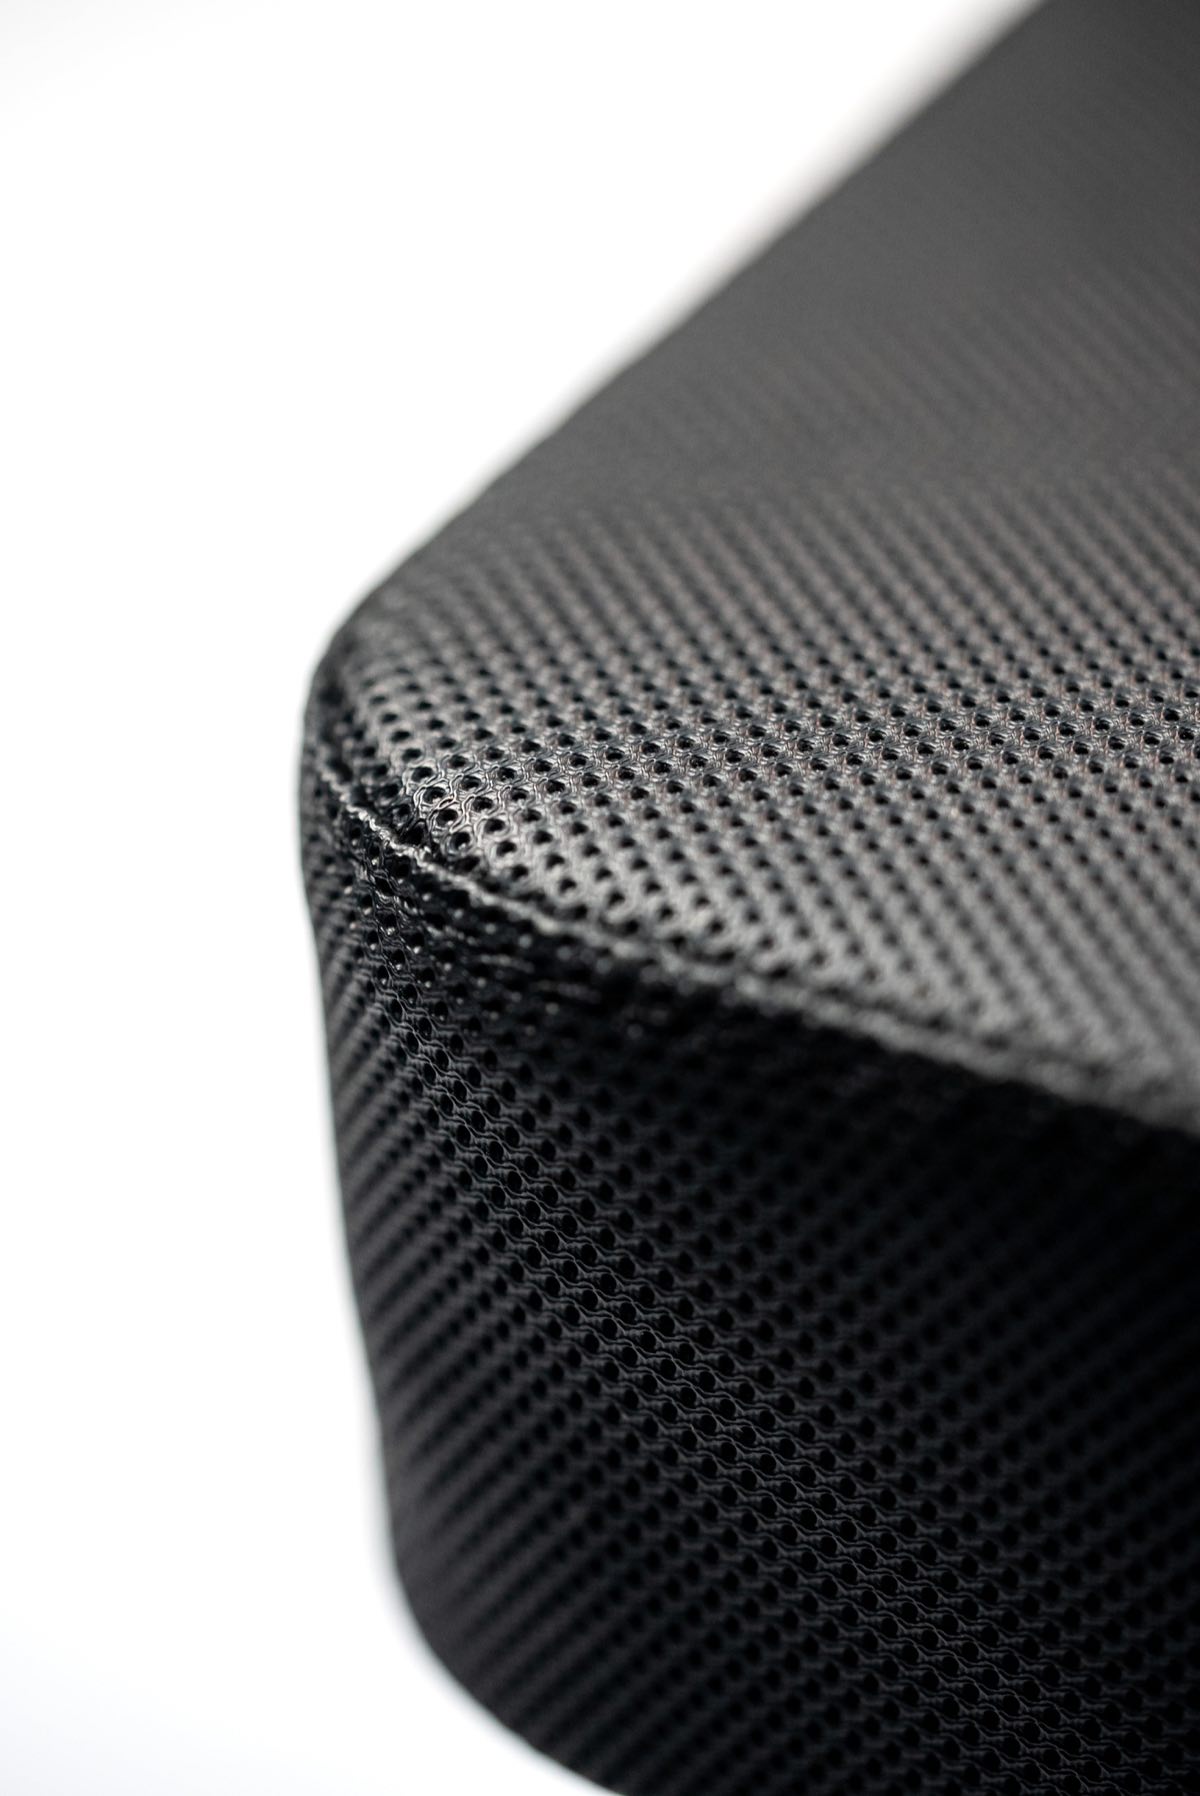
What the hand and the eye meet



04 · Materials
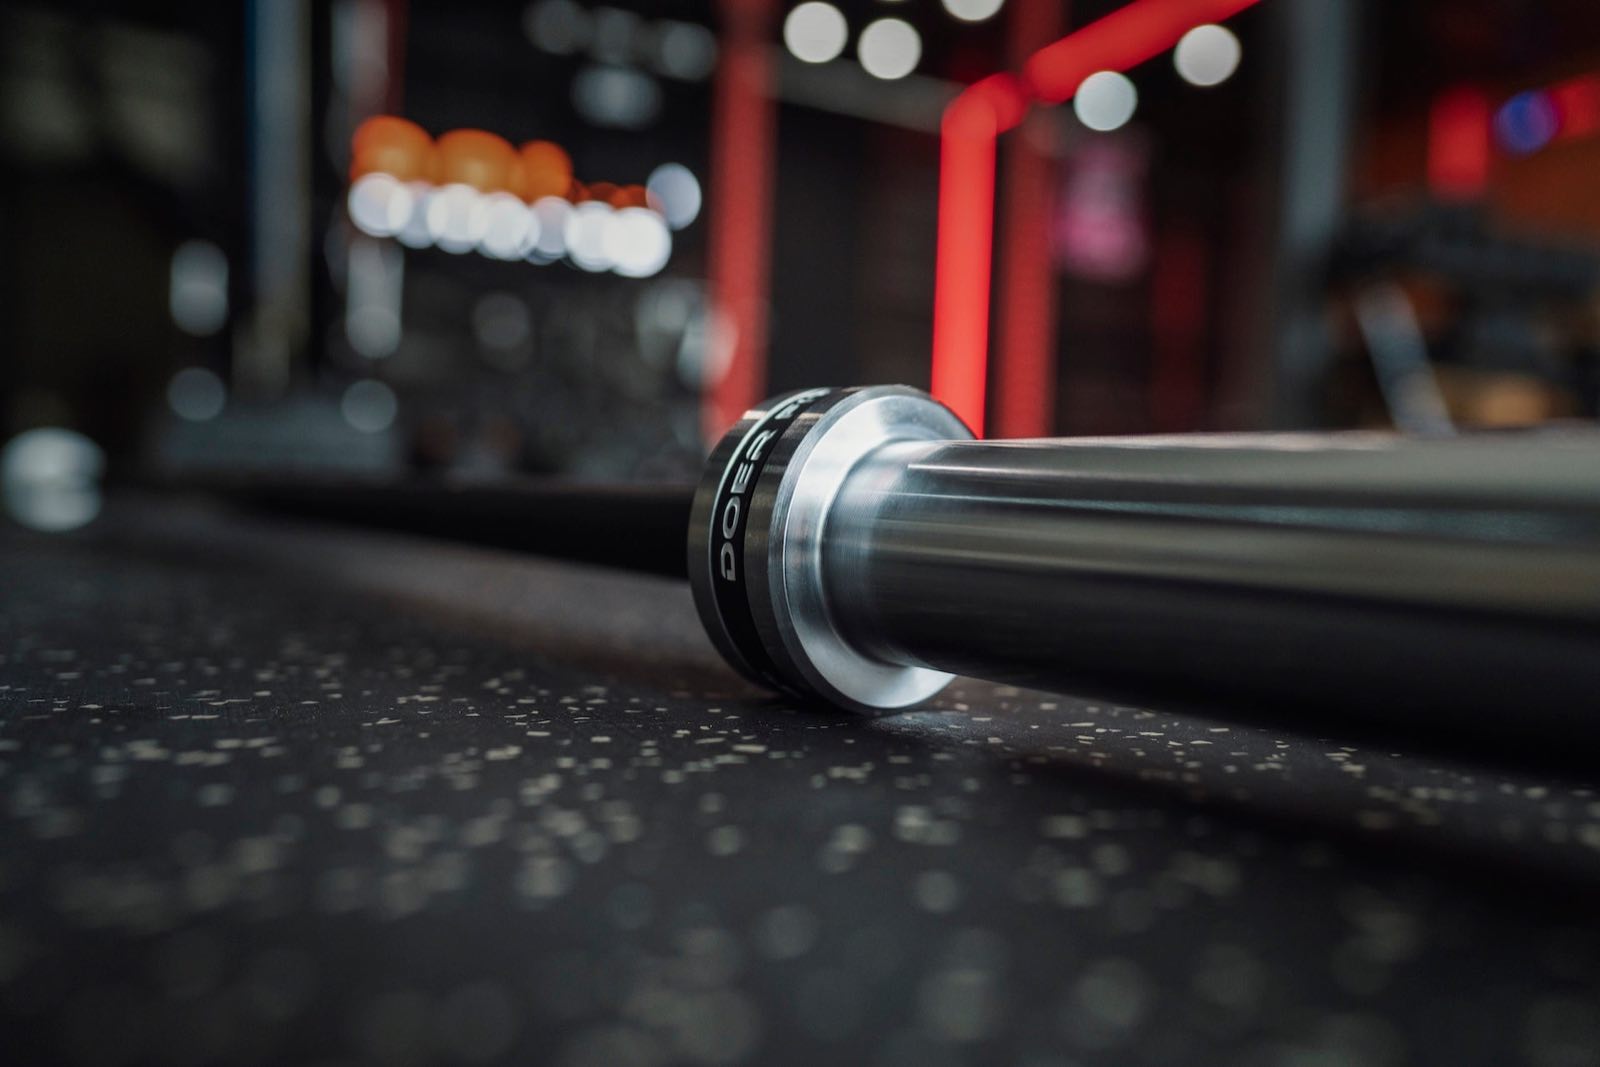
Steel, finish, floor
What the room is made of decides how long it lasts.
05 · Planner
Measure before you choose
Enter your dimensions and see what the room can hold.
06 · Journal
Notes from the studio
Direct answers on space, ceilings and flooring.
The studio
Every room starts with a conversation about the room.
Bring the measurements, the ceiling height and what you want to train. The Doer Fitness team turns them into a layout before a single piece of equipment is chosen.
Request a private consultation